Commercial property buyers in Gurgaon are becoming more careful about where they invest. A good road address is useful, but it is not enough on its own. Buyers also want practical planning, visible frontage, flexible usage, nearby development, parking, quality amenities and a commercial environment that can support businesses over the long term.
This is why WAL Street 73 has become a project worth evaluating in Sector 73, Gurgaon. Located on the Southern Peripheral Road, the development is planned as a premium shop-cum-office destination with a strong architectural identity and a mix of retail, office, food and lifestyle spaces.
Spread across approximately 2.825 acres, the project includes 33 SCO plots. The plot sizes range from approximately 115 to 298 square yards, offering options for different business plans and investment budgets.
The development is presented as India’s first GRIHA-certified commercial property. It is also described as an RERA-approved commercial property with Registration Certificate No. 102 of 2022, with an extension application filed. Buyers should verify the latest RERA status, approvals and project documents before making a financial commitment.
Here are ten reasons buyers are considering the project.
1. Location on Southern Peripheral Road
Location is one of the first factors that commercial buyers evaluate. A property on a major road can provide better visibility, easier access and stronger brand recognition than a property situated inside a less accessible pocket.
WAL Street 73 is located in Sector 73, Gurgaon, on the Southern Peripheral Road, popularly known as SPR. The corridor connects different residential, commercial and institutional areas of Gurugram and has become an important route for daily commuters and local residents.
For a retailer, road visibility can help customers identify the business. For a professional office, accessibility can make it easier for clients and employees to reach the premises. For an investor, a location on a developing corridor may provide a broader market to study.
However, buyers should not make a decision based only on the name of the road. During the site visit, check the actual approach, turning points, traffic movement, road width, entry and exit routes and the visibility of the selected plot.
2. Flexible shop-cum-office planning
The project is based on an SCO or Shop-Cum-Office format. This format can be useful for buyers who want to combine retail, business operations and office use within the same property.
For example, the ground floor may be used for:
- A retail store
- A showroom
- A reception area
- Customer interaction
- Food and beverage operations
- Brand display
Upper floors may be used for:
- Office work
- Consultation rooms
- Administration
- Training rooms
- Studio operations
- Storage, wherever permitted
- Additional commercial space
The format can appeal to entrepreneurs who want to own their premises instead of renting a separate shop and office. It may also be suitable for investors planning to lease different floors to suitable tenants.
The approved usage, floor-wise permission, construction rules and required licences must be checked before purchase. Buyers should obtain written confirmation about whether their proposed business can operate from the selected plot.
3. Two-sided open SCO plots
Two-sided open plots can offer practical advantages for commercial users. A plot with access or exposure on two sides may provide better visibility, improved movement and more flexibility in planning entrances and signage.
The project highlights two-sided open plots as one of its features. This may be particularly useful for:
- Retail brands
- Restaurants
- Showrooms
- Experience centres
- Clinics
- Customer-facing offices
- Franchise outlets
A two-sided open position may allow customers to approach the property from more than one direction. It can also provide better exposure to internal movement areas.
The exact advantage depends on the plot’s location. Buyers should ask for the plot dimensions, frontage, orientation, road-facing details and access points. A two-sided open plot may also carry preferential location charges, so the complete cost should be requested in writing.
4. Distinctive Federal Hall-inspired architecture
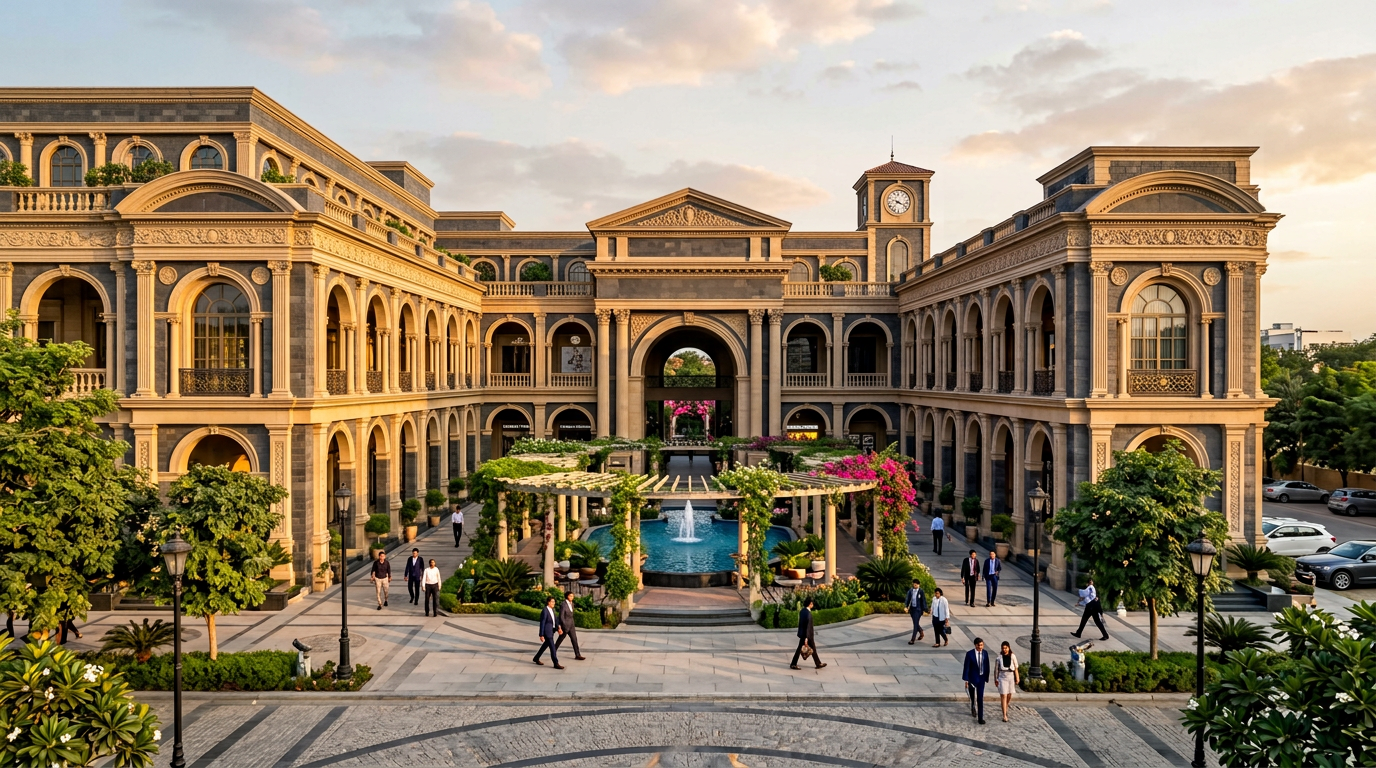
WAL Street 73 is designed with inspiration from Federal Hall at Wall Street, New York. The development features Roman-style architecture, Romanesque pillars, a royal façade and detailed architectural elements intended to create a grand appearance.
Commercial destinations compete not only on price but also on experience. A recognisable architectural character can help a project become more memorable for customers and visitors.
The project highlights several design features, including:
- Majestic façade
- Romanesque pillars
- Royal architectural detailing
- Central courtyard
- Mini amphitheatre
- LED screen
- Waterbody
- Trellis pergola
- Boulevard around the corner
- Vehicle-free internal movement
These elements can create a more refined environment for retail, dining and professional businesses.
For premium brands, the surrounding architecture can support the presentation of their stores and services. For customers, an organised and visually attractive destination may encourage longer visits and repeat visits.
The actual experience will also depend on project maintenance, occupancy, business mix and management after completion.
5. A combination of work and leisure
The project is planned as a destination that brings work and leisure together. This can create a broader visitor profile than a development focused on only offices or only retail.
Visitors may come for:
- Shopping
- Dining
- Professional meetings
- Office work
- Events
- Entertainment
- Personal services
- Family activities
This combination can benefit businesses that depend on regular footfall and customer engagement. A restaurant may attract office users during weekdays and families during evenings or weekends. A professional office may benefit from nearby retail and food outlets.
The project includes amenities such as an experience area, meeting rooms, a lounge, an outdoor pool deck, a multipurpose hall, a reading area, a squash court, a music room, indoor games zones and a kids’ play area.
The business performance of the project will depend on the final tenant mix, occupancy, operations and customer demand. Buyers should consider these factors as part of their investment evaluation.
6. Proximity to residential and institutional destinations
The location has access to several nearby landmarks and important destinations. Approximate distances provided for the project include:
- DLF Alameda, Sector 73 – approximately 450 metres
- CD International School – approximately 3.1 km
- DPG Degree College – approximately 4.7 km
- Park Hospital – approximately 5.8 km
- Badshahpur Sohna Road Highway – approximately 11.7 km
- Millennium City Centre Metro Station – approximately 11.8 km
- Gurgaon Railway Station – approximately 13.1 km
- Indira Gandhi International Airport – approximately 24.2 km
Nearby residential communities can support daily-use retail, salons, cafés, pharmacies, clinics, offices and service businesses. Schools and colleges may create demand for food outlets, stationery, learning centres and student-focused services. Hospitals can support healthcare, pharmacy and convenience requirements.
DLF Alameda’s proximity may also be relevant for neighbourhood-focused commercial activity.
The distances are approximate and may vary depending on the route and traffic conditions. Buyers should verify the access personally rather than relying only on a marketing map.
7. Sustainability-focused development
WAL Street 73 is presented as India’s first GRIHA-certified commercial property. GRIHA certification is associated with sustainable building design and environmental performance.
Sustainability is becoming increasingly relevant in commercial real estate. Businesses often prefer workplaces that provide efficient services, better user comfort and responsible environmental planning.
A sustainability-focused project may consider:
- Energy efficiency
- Water management
- Indoor environmental quality
- Natural resources
- Waste reduction
- Efficient building systems
- Environmental responsibility
For a buyer, the certification is one part of the overall project assessment. The exact certificate, rating, validity and scope should be verified from official documents.
Buyers should also ask how sustainability-related systems will be operated and maintained after possession.
8. Practical amenities for users and visitors
Amenities can influence the experience of a commercial destination. The project includes a range of facilities designed to support business users, visitors and families.
The listed amenities include:
- Experience area
- Meeting rooms
- Lavish outdoor pool deck
- Art wall
- Kids’ play area
- Multipurpose hall
- Reading area
- Squash court
- Lounge
- Music room
- Indoor games zones
- 24*7 security
- Ample parking
- Wheelchair-friendly access
- Luxury drop-off zone
- Central courtyard
- Tata Power EV charging stations
- 100% power backup, as stated by the developer
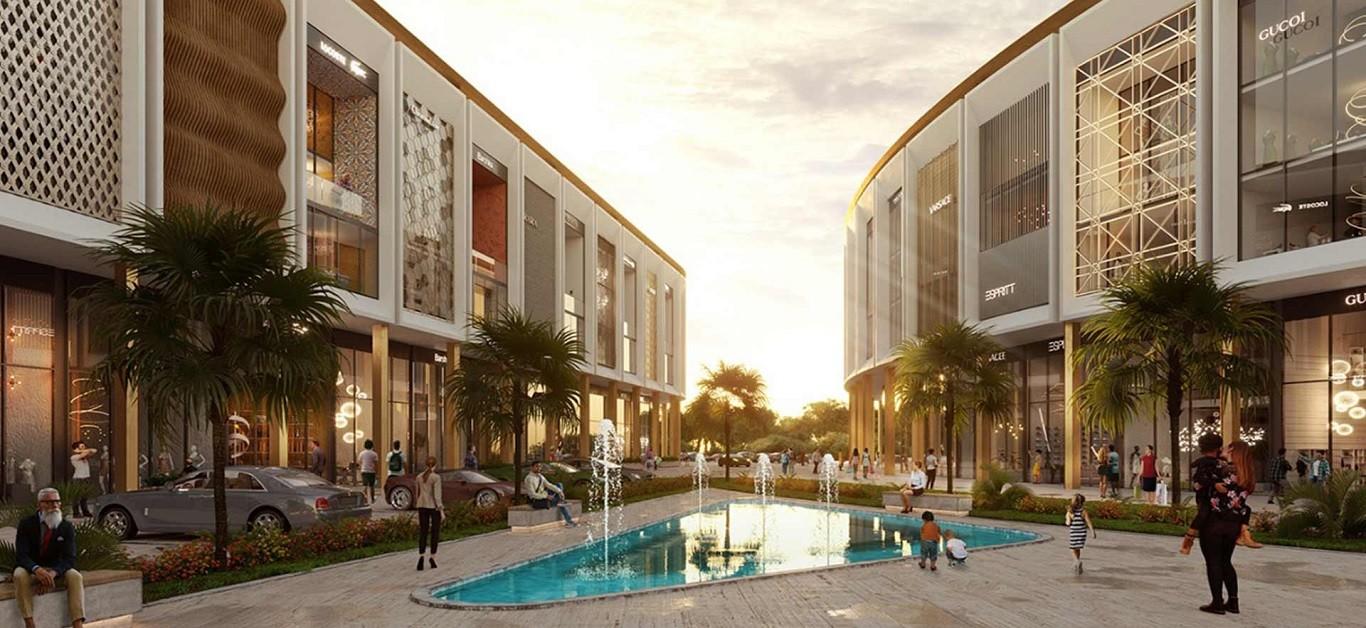
The central courtyard includes a mini amphitheatre and LED screen. A waterbody and trellis pergola are also planned as part of the courtyard design.
The inclusion of Tata Power EV charging stations may be useful for visitors and customers using electric vehicles. Accessibility features can make the destination more convenient for a wider group of visitors.
Buyers should confirm the operating status, maintenance responsibility, user access and applicable charges for each facility.
9. Suitable for self-use, leasing or business expansion
Different buyers may have different objectives. Some may want to establish their own business, while others may want to lease the property after construction.
The project’s SCO format may support multiple strategies:
Self-use
A business owner may develop the plot for a personal showroom, office, clinic, studio, restaurant or service centre, subject to approvals.
Leasing
An investor may construct the property and lease it to a suitable business. The potential rent will depend on location, frontage, construction quality, tenant demand, parking and the surrounding commercial environment.
Business expansion
An existing brand may use the plot for a flagship store, corporate office or regional business centre.
Long-term holding
Some buyers may hold the asset for several years while the surrounding corridor develops. This strategy requires patience, financial capacity and a clear exit plan.
Returns are not guaranteed. Buyers should calculate construction costs, interest, taxes, maintenance, vacancy, brokerage and property management expenses before assuming any rental or appreciation benefit.
10. RERA and project documentation
Documentation is a key part of any commercial property purchase. WAL Street 73 is presented as a RERA-approved commercial project with Registration Certificate No. 102 of 2022, with an extension application filed.
RERA-related information can help buyers access project disclosures and understand the registered development framework. It does not eliminate the need for independent legal verification.
Before booking, buyers should review:
- RERA registration details
- Current extension information
- Approved project layout
- Land title
- Development rights
- Authority permissions
- Construction specifications
- Payment schedule
- Possession terms
- Maintenance obligations
- Cancellation policy
- Transfer conditions
A property lawyer can review the documentation and explain clauses that may affect ownership, construction and leasing.
Who may consider WAL Street 73?
WAL Street 73 may be relevant to:
- Retail brands
- Restaurants and cafés
- Franchise operators
- Corporate offices
- Clinics and wellness businesses
- Professional service providers
- Home décor and lifestyle brands
- Real estate and financial offices
- Long-term investors
- Entrepreneurs planning a customer-facing business
The project may not be suitable for buyers looking for a low-cost ready-made shop or immediate rental income without construction and leasing work.
How to enquire about WAL Street 73 Commercial Plots
Before proceeding, request:
- Current plot availability
- Plot sizes
- Exact location within the layout
- Latest price list
- Complete cost sheet
- Payment plan
- Booking terms
- Brochure
- Approved plans
- Construction guidelines
- Maintenance charges
- RERA information
A site visit can help you understand the road approach, surrounding development, internal layout and actual plot position.
Book your plot today
Interested in WAL Street 73 Commercial Plots?
Just message us to book your plot. Limited availability may apply. Contact the sales team to check the latest available plot sizes, price, payment plan, brochure and site visit schedule.
Name: Mobile number: Preferred plot size: Purpose: Self-use / Investment / Leasing