Project Brochure

Download Complete Details

Get detailed floor plans, specifications, and complete pricing details delivered to your inbox.

Sohna Road • Gurgaon

DLF Alameda Central

SCO Plots • FreeholdG+4 + Basement + Terrace
2.98125 Acre₹On Request CrRERA-Focused Listing
2.98125 Acre
₹On Request Cr
On Request
Chat on WhatsApp

Estimates only. Verify pricing & RERA at sales office. No guaranteed returns.

Quick Answer

Alameda Central brings together commercial visibility, practical plot planning and a strong surrounding catchment in one strategically positioned SCO complex in Gurgaon. Located alongside the…

Sohna RoadFreeholdG+4 • Terrace

Alameda Central brings together commercial visibility, practical plot planning and a strong surrounding catchment in one strategically positioned SCO complex in Gurgaon. Located alongside the expansive Alameda township, the development benefits from a large residential ecosystem spread across approximately 45.73 hectares. This proximity creates a natural connection between everyday living, shopping and business, giving retailers and commercial operators an opportunity to establish themselves in an active and well-connected environment.

One of the biggest advantages of DLF Alameda Central is its carefully planned plot configuration. Instead of creating an overcrowded commercial setting, the project offers limited plots ranging from approximately 86 sq. mtr. to 136 sq. mtr. The sizes are practical for businesses looking for a manageable commercial footprint while still allowing enough room for an attractive storefront and functional planning. For investors, this limited inventory can also add exclusivity to the commercial address.

Visibility is another important factor. The development features an impressive 120-metre frontage along a 60-metre-wide road, giving businesses a prominent approach from the surrounding network. A strong frontage can make a meaningful difference to commercial properties because it improves visibility, supports smoother access and can help attract passing customers. For shops, offices and service-oriented businesses, having a noticeable position within a commercial complex can become a valuable advantage over time.

The individual plots are also planned as two-side-open spaces, adding another layer of flexibility to the commercial environment. Better openness can contribute to improved visibility from multiple directions while creating a more comfortable movement pattern around the plots. It also gives businesses greater scope to think about entrances, display areas and customer access without feeling restricted by a tightly packed layout.

Movement within a commercial project matters just as much as the location outside it. Alameda Central addresses this through internal roads planned at approximately 6 metres and 8 metres wide. This arrangement is intended to support smoother vehicular circulation and reduce unnecessary congestion within the complex. For customers and business operators alike, convenient movement and easier access can contribute significantly to the overall usability of a commercial destination.

The architectural identity of the project adds further distinction. Alameda Central is designed by renowned architect Hafeez Contractor, bringing an established name in Indian architecture into the development. The design approach adds to the project’s premium positioning while supporting the broader vision of creating a commercial destination that combines business functionality with a refined setting.

Its location also strengthens the investment proposition. The project enjoys connectivity towards NH-48, Sohna Road and the Southern Peripheral Road (SPR), placing it within reach of several important Gurgaon corridors. The upcoming cloverleaf flyover connecting SPR with NH-48 is another infrastructure development expected to improve movement across this part of the city. The proposed connectivity point is situated roughly 5 km from the project, further highlighting the area’s evolving transportation network.

With the Alameda township next door, limited commercial plots, substantial road frontage, two-side-open planning and access to major Gurgaon routes, Alameda Central Sector 73 offers a commercial format designed around visibility and usability. Rather than relying only on a premium address, the project combines several practical elements that matter to businesses and investors: access, exposure, plot size, internal circulation and a sizeable surrounding catchment.

For buyers evaluating an SCO property in Gurgaon, these factors make the project worth examining from both a business and investment perspective. The combination of a large neighbouring township and improving road infrastructure gives the location a strong foundation, while the limited plot inventory creates a more focused commercial environment. As Gurgaon continues to expand towards emerging corridors, developments that combine established connectivity with a growing local catchment can become increasingly relevant to businesses seeking a strategic commercial address.

DLF Alameda Central in Sector 73 stands out for its combination of location, visibility and planned commercial infrastructure. Positioned in a developing part of the city, the project is designed to cater to businesses and investors seeking a well-connected commercial address with scope for future growth. Its location near major Gurgaon corridors adds to its appeal for buyers looking beyond the already established commercial markets.

Spread across approximately 2.98 acres, DLF Alameda Central comprises around 40 commercial units, creating a relatively limited inventory within the development. This gives the project a focused commercial character while providing options for buyers with different investment requirements. The project’s positioning also supports businesses that depend on accessibility and regular customer movement.

One of the key reasons to consider DLF Alameda Central Sector 73 is its strategic location. Sector 73 benefits from connectivity towards important routes including NH-48, Sohna Road and the Southern Peripheral Road. As infrastructure around this part of Gurgaon continues to develop, improved accessibility can strengthen the commercial relevance of the area over time.

The project is also planned around modern commercial requirements, making it suitable for different types of businesses and professional activities. Its commercial format, location and surrounding development create opportunities for investors who want exposure to a growing Gurgaon micro-market rather than a saturated commercial destination.
Project Highlights

  • 2.98-acre commercial development in Sector 73, Gurgaon
  • Limited inventory of approximately 40 commercial units
  • Strategic connectivity to NH-48, Sohna Road and SPR
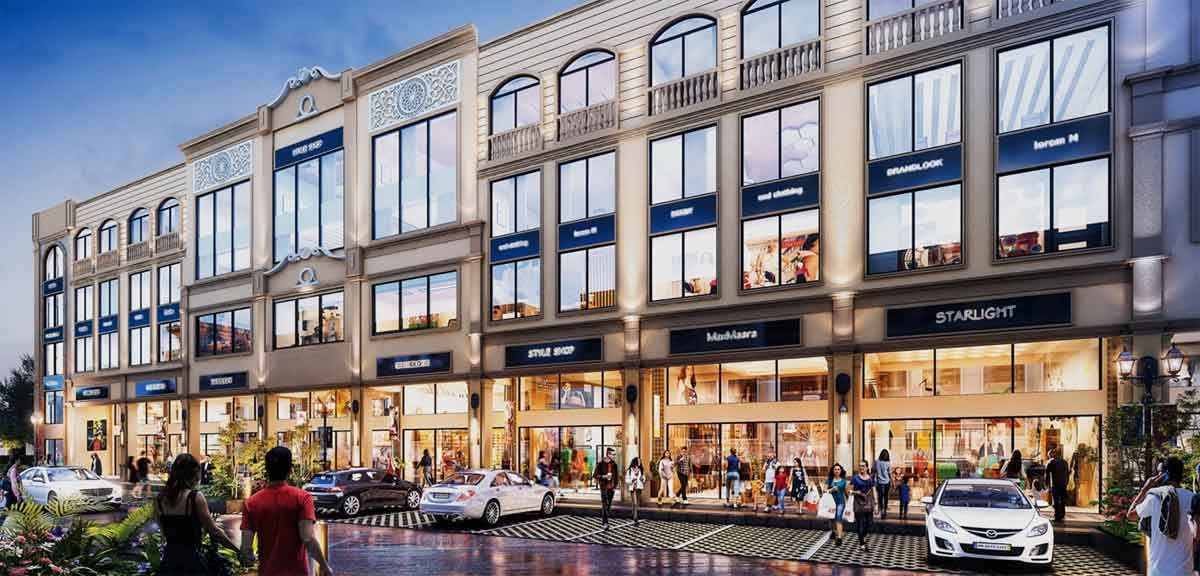
  • Commercial spaces designed for strong visibility and customer access
  • Located in a rapidly developing Gurgaon growth corridor
DLF Alameda Central highlights

Amenities & Facilities

  • Spacious SCO plots
  • Two-side-open commercial plots
  • Wide 60-metre road frontage
  • Approx. 120-metre project frontage
  • 6-metre and 8-metre internal roads
  • Smooth vehicular circulation
  • Convenient customer access
  • Planned commercial layout
  • Retail and business spaces
  • Premium architectural design
  • Designed by Hafeez Contractor
  • Proximity to Alameda Township
  • Connectivity to NH-48
  • Easy access to Sohna Road
  • Close to Southern Peripheral Road (SPR)
  • Convenient access towards upcoming SPR–NH-48 Cloverleaf
  • Ample open frontage for better visibility
  • Strategic location for retail and commercial businesses
DLF Alameda Central amenities

Location & Connectivity

Key landmarks and connectivity map for the project.

  • Adjacent to DLF Alameda Township – Benefits from a large and established residential catchment.
  • Excellent Gurgaon Connectivity – Convenient access to major commercial and residential zones.
  • NH-48 Connectivity – Provides an important route towards Delhi, Gurugram and Manesar.
  • Southern Peripheral Road (SPR) – Easy access to one of Gurgaon’s key growth corridors.
  • Sohna Road – Strong connectivity to established residential and commercial destinations.
  • 60-Metre-Wide Road – Provides prominent frontage and easier approach to the commercial complex.
  • 120-Metre Project Frontage – Enhances visibility for retail and business establishments.
  • Upcoming SPR–NH-48 Cloverleaf – Located approximately 5 km from the project, supporting future road connectivity.
  • Growing Surrounding Catchment – Proximity to a large township can support regular customer movement and business activity.
  • Strategic Commercial Position – Suitable for businesses seeking visibility, accessibility and proximity to a growing residential community.

Floor Plans

Standard configurations and premium layout options.

Plot SizeArea (Sq.Ft.)Price Band
Available2.98125 Acre₹On Request Cr
Floor Plan Viewer High-resolution floor plan with zoom, download and WhatsApp share.

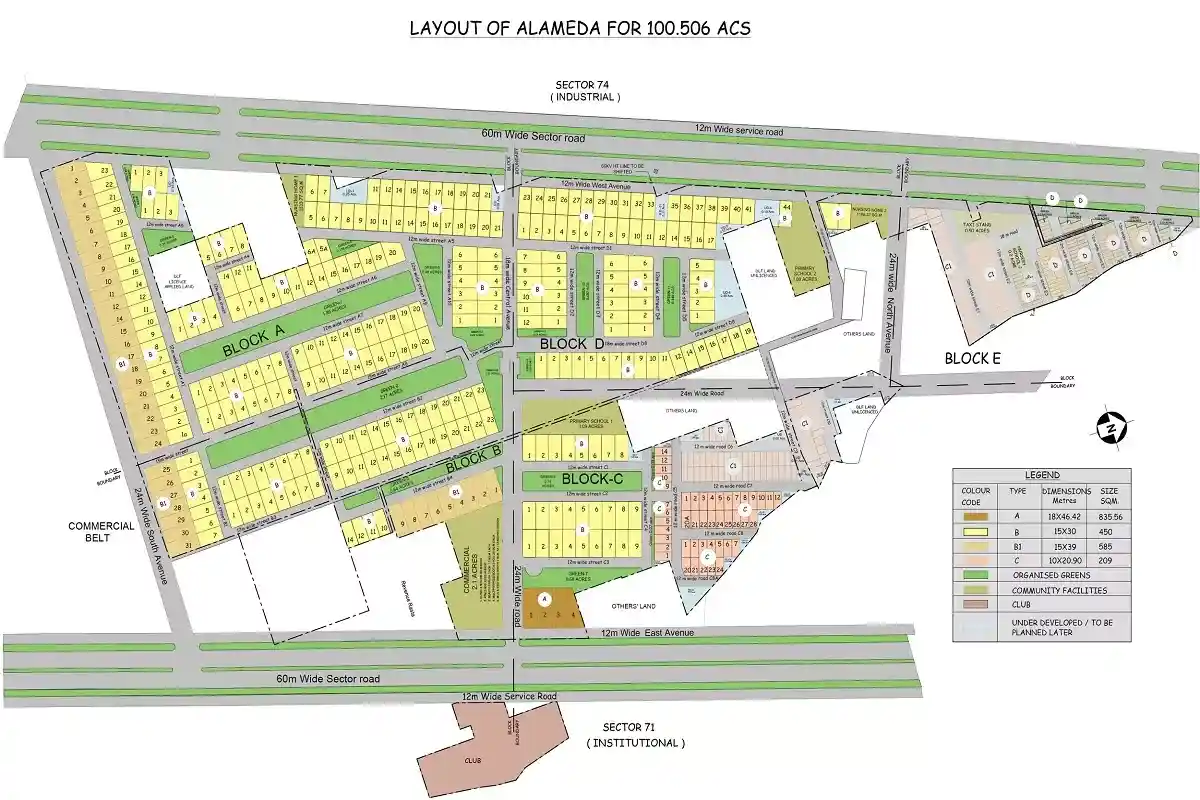
Master Plan

Overall layout and zoning of the project.

Master Plan

Similar Projects

Check out other projects in similar areas.

Call WhatsApp
Call WhatsApp

Disclaimer, Privacy Policy, User information, Security

Disclaimer: This website is only for the purpose of providing information regarding real estate projects in different regions. By accessing this website, the viewer confirms that the information including brochures and marketing collaterals on this website is solely for informational purposes. The contents shall not be construed to be any kind of advertisement, solicitation, marketing, offer for sale, assurance, invitation to offer, contract of any nature whatsoever or gives warranty of any kind, implied, express or statutory and shall have no binding effect on the Company. Any decision by you regard booking by relying on this website is solely at your cost and consequences. The website and the information contained herein is not intended as legal, financial or real estate advice and must not be relied on as such and is for guidance and general information only. Any Information on the website is subject to change without any notice or information whatsoever. Changes in this Disclaimer will be effective immediately on change being posted. Please also note that the company has not verified the information and the compliances of the projects.

Privacy Policy: In our endeavour and commitment of protecting your personal information, we have designed this comprehensive privacy policy. This is to keep your interests and information safe on our website. Updation of privacy policy: This privacy policy is subject to undergo change and review without any prior notice or approval. So to keep yourself updated on the changes introduced, please keep visiting and reviewing the terms and conditions of this privacy policy.

User information: By using our website, you agree to abide by the rules laid out by us and consent to collection and use of all such information that you may furnish to, or through, our website. In some cases, while you visit our website, you may not need to provide any personal information. But in certain instances, we must have your personal information in order for us to grant you access to some of the links or sites. Such links/ pages may ask for your name, e-mail address, phone number etc. The information furnished by you is used to provide relevant products and services and to acknowledge receipt of your communication or to send out information and updates to you. You have option of requesting removal from our mailing list. We do not give away your personal information to any third party without your approval.

Security: To ensure security while transferring sensitive information, all the ongoing transmissions between client and server are encrypted using advanced and standard protocols. We also practice restricted access by employees and hold them to high levels of confidentiality. Use of cookies: We may use cookies for security, session continuity, and customization purposes. In case of a user opting to reject a cookie, he/ she may not be able to gain access to some of the limited services or use some features of the site. In case of any queries or suggestions regarding privacy statement or your dealings with this web site, please contact:

GIVE US YOUR DETAILS

Make a free site visit along with special assistance from our sales personnel to get complete in-depth information about the property.

GIVE US YOUR DETAILS