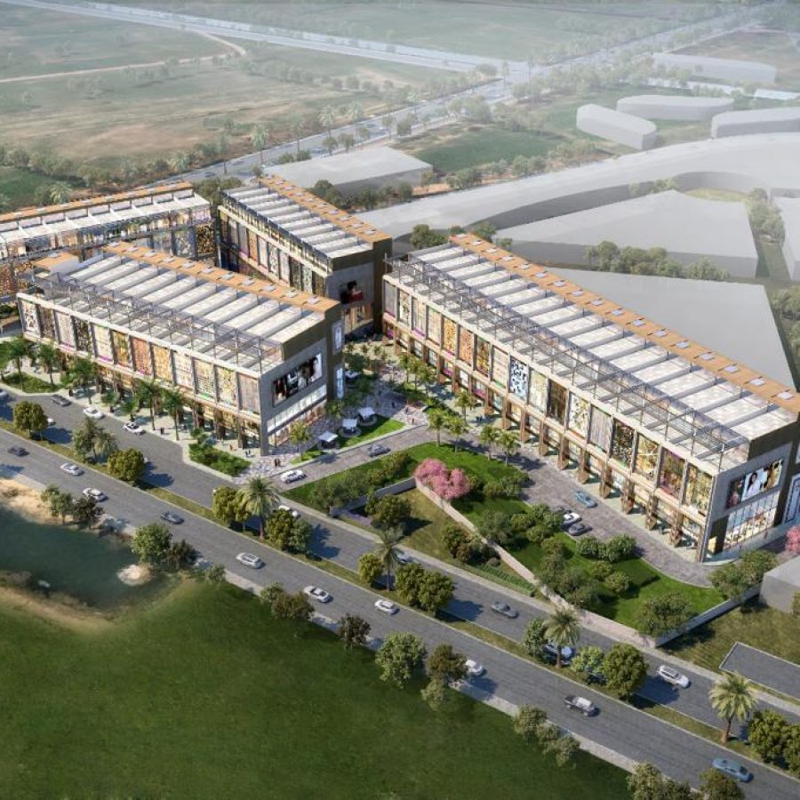
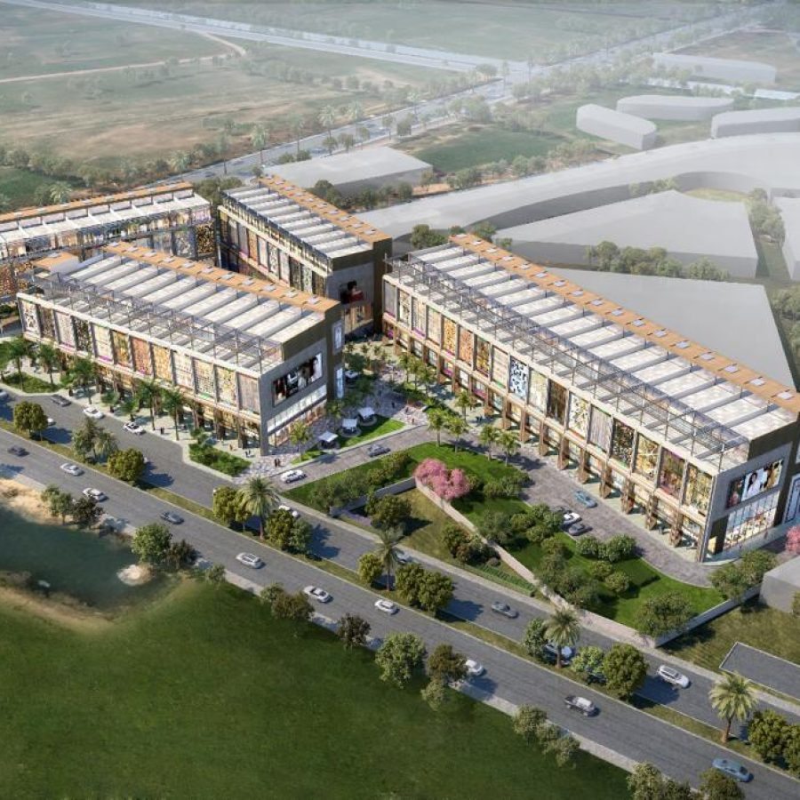
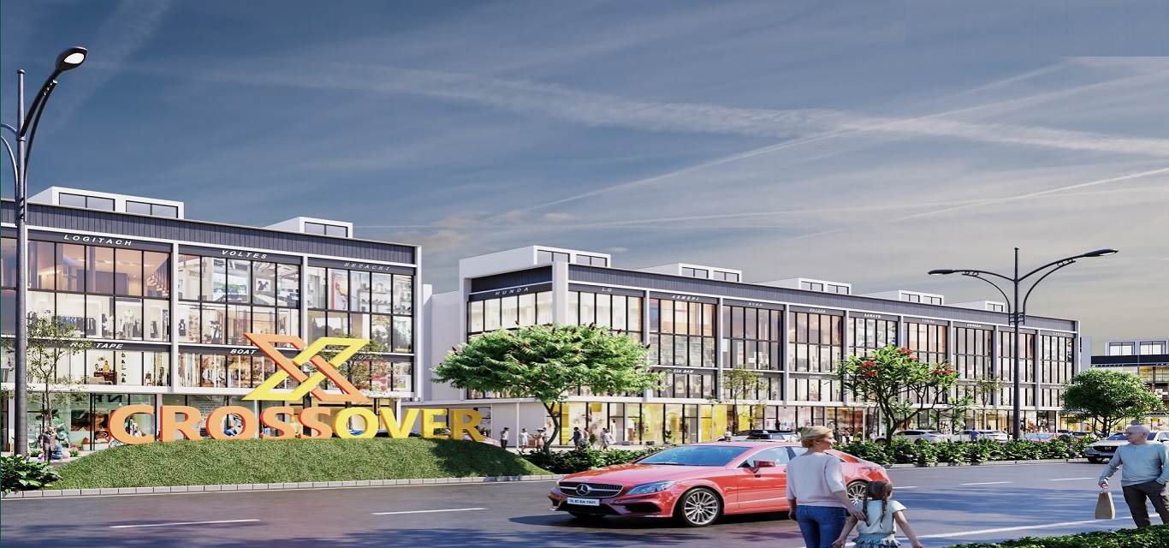
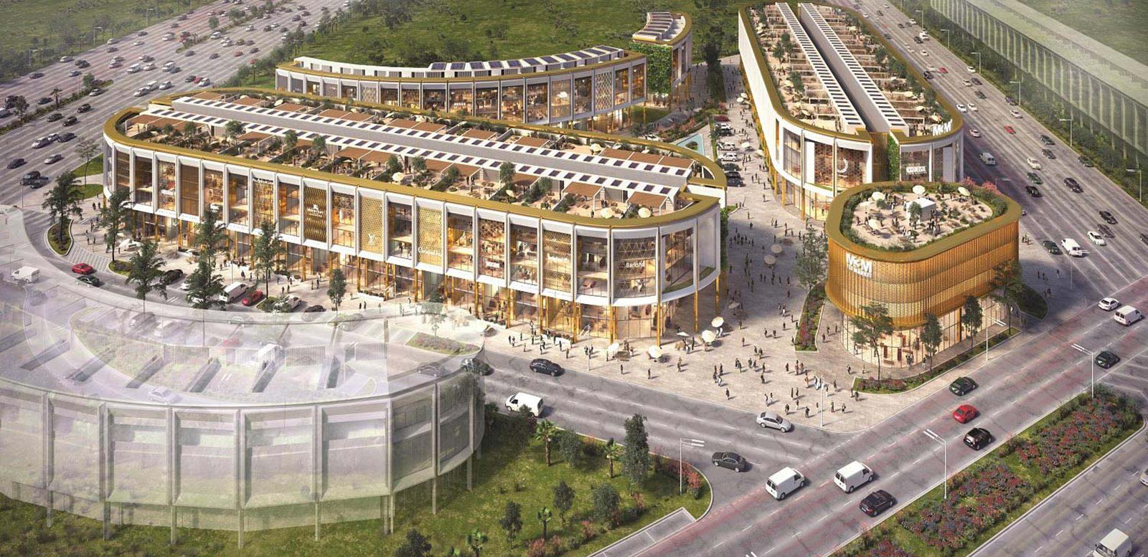
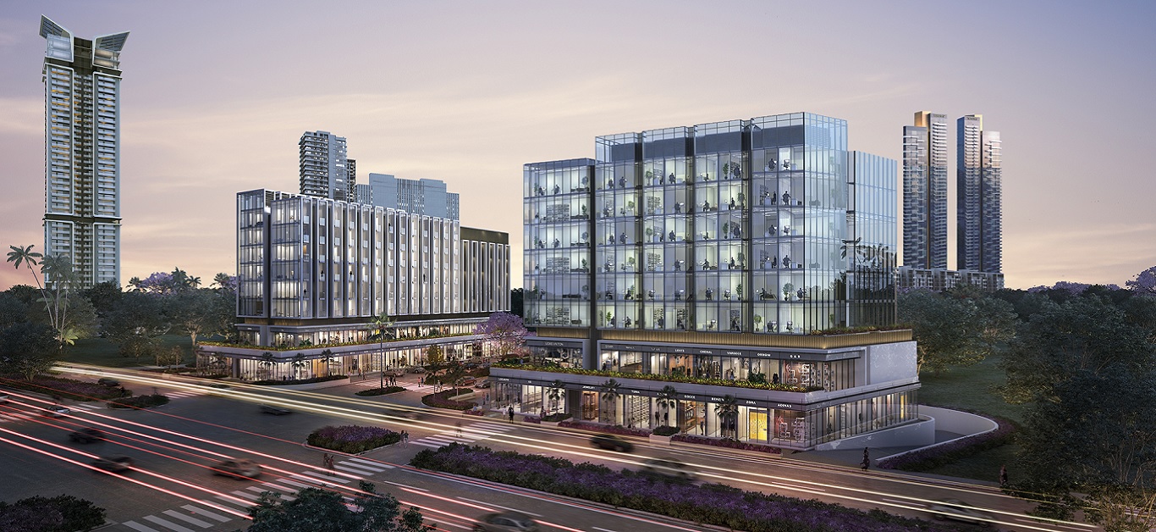
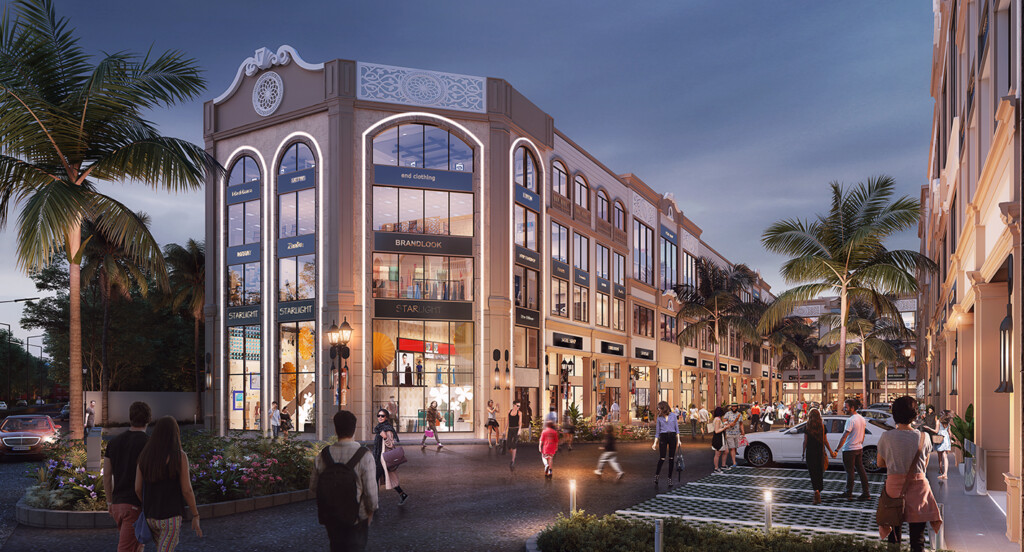
Introduction the greatest investment in the town, part of 200 acres of commercial development, the most unique & efficient SCO (shop cum office) premium commercial plots by Bestech, designed by renowned architectural firm Chapman Tailor. Located at the junction of the multi-utility corridor, central peripheral road & Dwarka expressway, at sector 88, New Gurgaon.
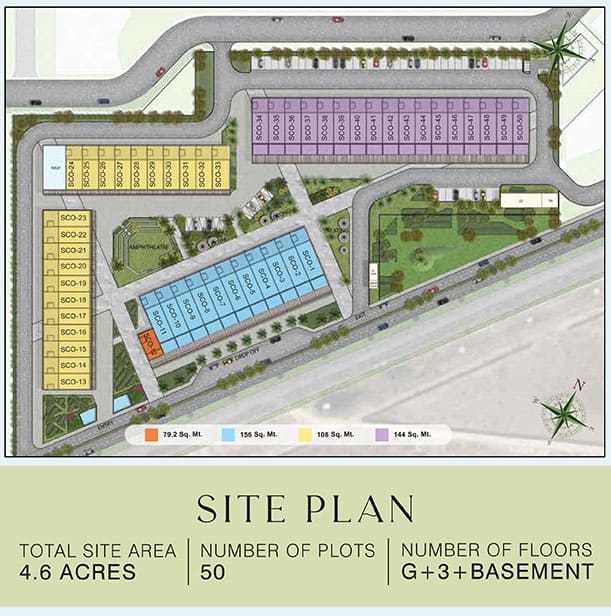
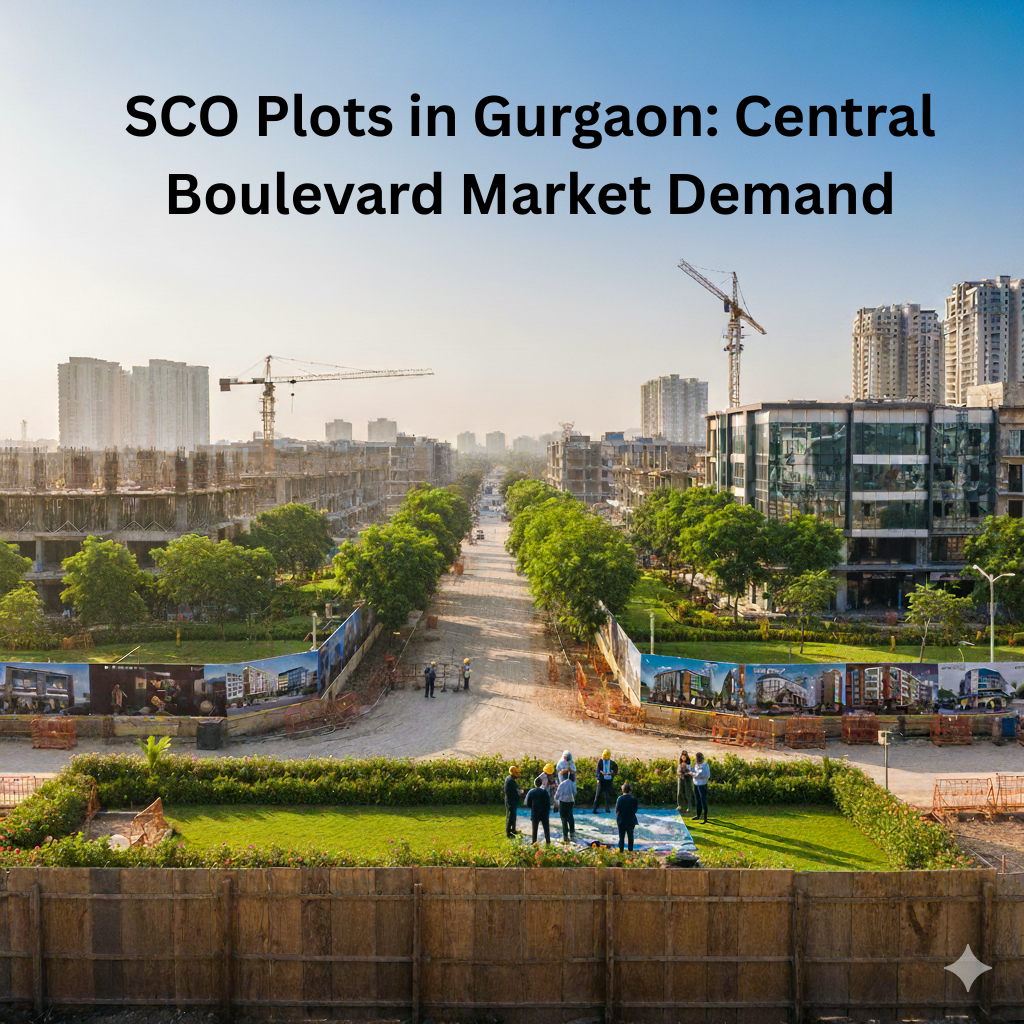
Bestech Group unveiling soon the best of retail and office, Premium SCO Plots at Bestech Central Boulevard spread over 4.6 acres, part of the biggest 60 acres commercial hub, Sector 88, Dwarka Expressway, Gurgaon. Ensuring that your business takes off from a perfect setting you can expect. Bringing together all the resources for a world-class commercial cum retail hub.
Central Boulevard Project Scope
The Central Boulevard Project encompasses a comprehensive approach to revitalization, focusing on the following key areas:
- Infrastructure Improvements: Upgrades to sidewalks, crosswalks, street lighting, and traffic signals will enhance safety and accessibility for pedestrians, cyclists, and motorists.
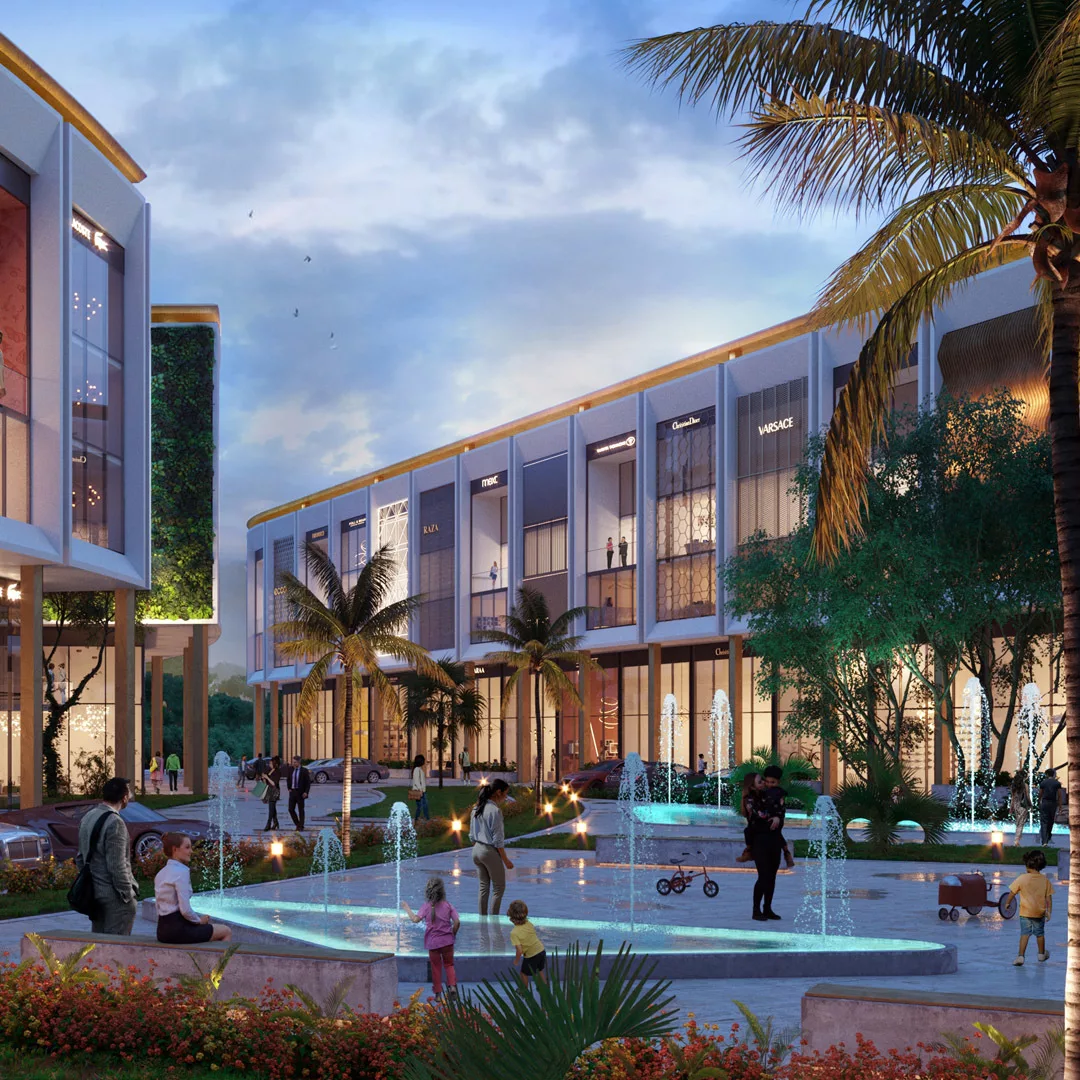
- Public Realm Enhancements: The creation of attractive public spaces like plazas, parks, and pocket gardens will provide opportunities for recreation, relaxation, and community events.
- Landscape Design: The integration of trees, greenery, and sustainable landscaping practices will beautify the boulevard, improve air quality, and mitigate the urban heat island effect.
- Economic Development: Strategies to attract a diverse mix of businesses, including restaurants, cafes, shops, and entertainment venues, will stimulate economic activity and create new jobs.
- Public Art: The incorporation of public art installations will add cultural vibrancy and create a unique identity for Central Boulevard.
- Accessibility: The project will prioritize accessibility by ensuring all elements adhere to ADA standards and promote inclusivity for people of all abilities.
- Sustainability: Environmentally-friendly practices will be incorporated throughout the project, including the use of recycled materials, energy-efficient lighting, and green building techniques.
Central Boulevard Price Plan
| Unit Type |
Area |
New Home Price* |
|
Commercial Plots
|
|
₹ 4.50 Cr
|
|
Commercial Plots
|
|
₹ 6.47 Cr
|
Central Boulevard Project Benefits
The Central Boulevard Project will deliver a multitude of benefits for the community, including:
- Enhanced Connectivity: Improved pedestrian and cycling infrastructure will create a more walkable and bikeable environment, encouraging healthier lifestyles and reducing reliance on automobiles.
- Economic Growth: Increased foot traffic and a vibrant retail environment will attract new businesses and boost local economic activity.
- Community Vibrancy: Public spaces will serve as gathering places, fostering community interaction and social cohesion.
- Improved Aesthetics: Upgraded landscaping and public art will enhance the visual appeal of the boulevard, creating a more attractive and inviting environment.
- Increased Property Values: A revitalized Central Boulevard will lead to increased property values for surrounding businesses and residences.
- Environmental Sustainability: Green infrastructure and sustainable practices will promote environmental health and well-being.
- Public Health: Increased walkability and bike ridership will contribute to a healthier population by encouraging physical activity.
Central Boulevard Project Phasing
The Central Boulevard Project will be implemented in a phased approach. A preliminary phase will focus on:
- Community Engagement: Extensive public outreach will be conducted to gather community input and ensure the project reflects the needs and desires of residents, businesses, and stakeholders.
- Design Development: A comprehensive design plan will be crafted based on community feedback and best practices in urban design.
- Funding Strategies: A multi-pronged approach to securing project funding will be pursued, including grants, private sector investment, and public-private partnerships.
Subsequent phases will focus on the construction of specific infrastructure improvements, public realm enhancements, and landscape design elements.
Central Boulevard Project Team
The Central Boulevard Project will be led by a dedicated team of professionals, including:
- Project Manager
- Urban Planner
- Landscape Architect
- Traffic Engineer
- Public Art Consultant
- Community Liaison
- Construction Management Team
The team will work collaboratively with city officials, community stakeholders, and private sector partners to ensure the project's success.
Central Boulevard Project Timeline
A detailed project timeline will be developed following the completion of the preliminary phase. The overall project is expected to be completed within [Estimated Time Frame].
Community Engagement
Throughout the project, extensive community engagement will be crucial. Strategies will include:
- Public meetings and forums
- Online surveys and questionnaires
- Community workshops and design charrettes
- Collaboration with community organizations
- Regular project updates to the community through various media channels
Open communication and transparent decision-making will be paramount in building community support for the project.
Sustainability
Sustainable practices will be prioritized throughout the project. Potential initiatives include:
- Utilizing recycled and locally-sourced construction materials
- Implementing energy-efficient lighting and fixtures
- Integrating green infrastructure elements such as bioswales and rain gardens to manage stormwater runoff
- Promoting sustainable transportation options through dedicated bike lanes and public transit enhancements
By prioritizing sustainability, the Central Boulevard Project will contribute to a greener and more resilient future.
The Central Boulevard Project presents a unique opportunity to transform a key corridor into a vibrant and thriving destination. By prioritizing pedestrian-friendly design, economic development, and environmental sustainability, this project will create a lasting positive impact on the community. Through community engagement, sound planning, and a commitment to long-term stewardship, the Central Boulevard Project has the potential to become a model for successful urban revitalization.